Roof Trusses or Conventional Framing? What Suits Your Roof
The trade-offs between prefabricated roof trusses and conventional stick framing, including cost, roof space, cathedral ceilings and renovation work.
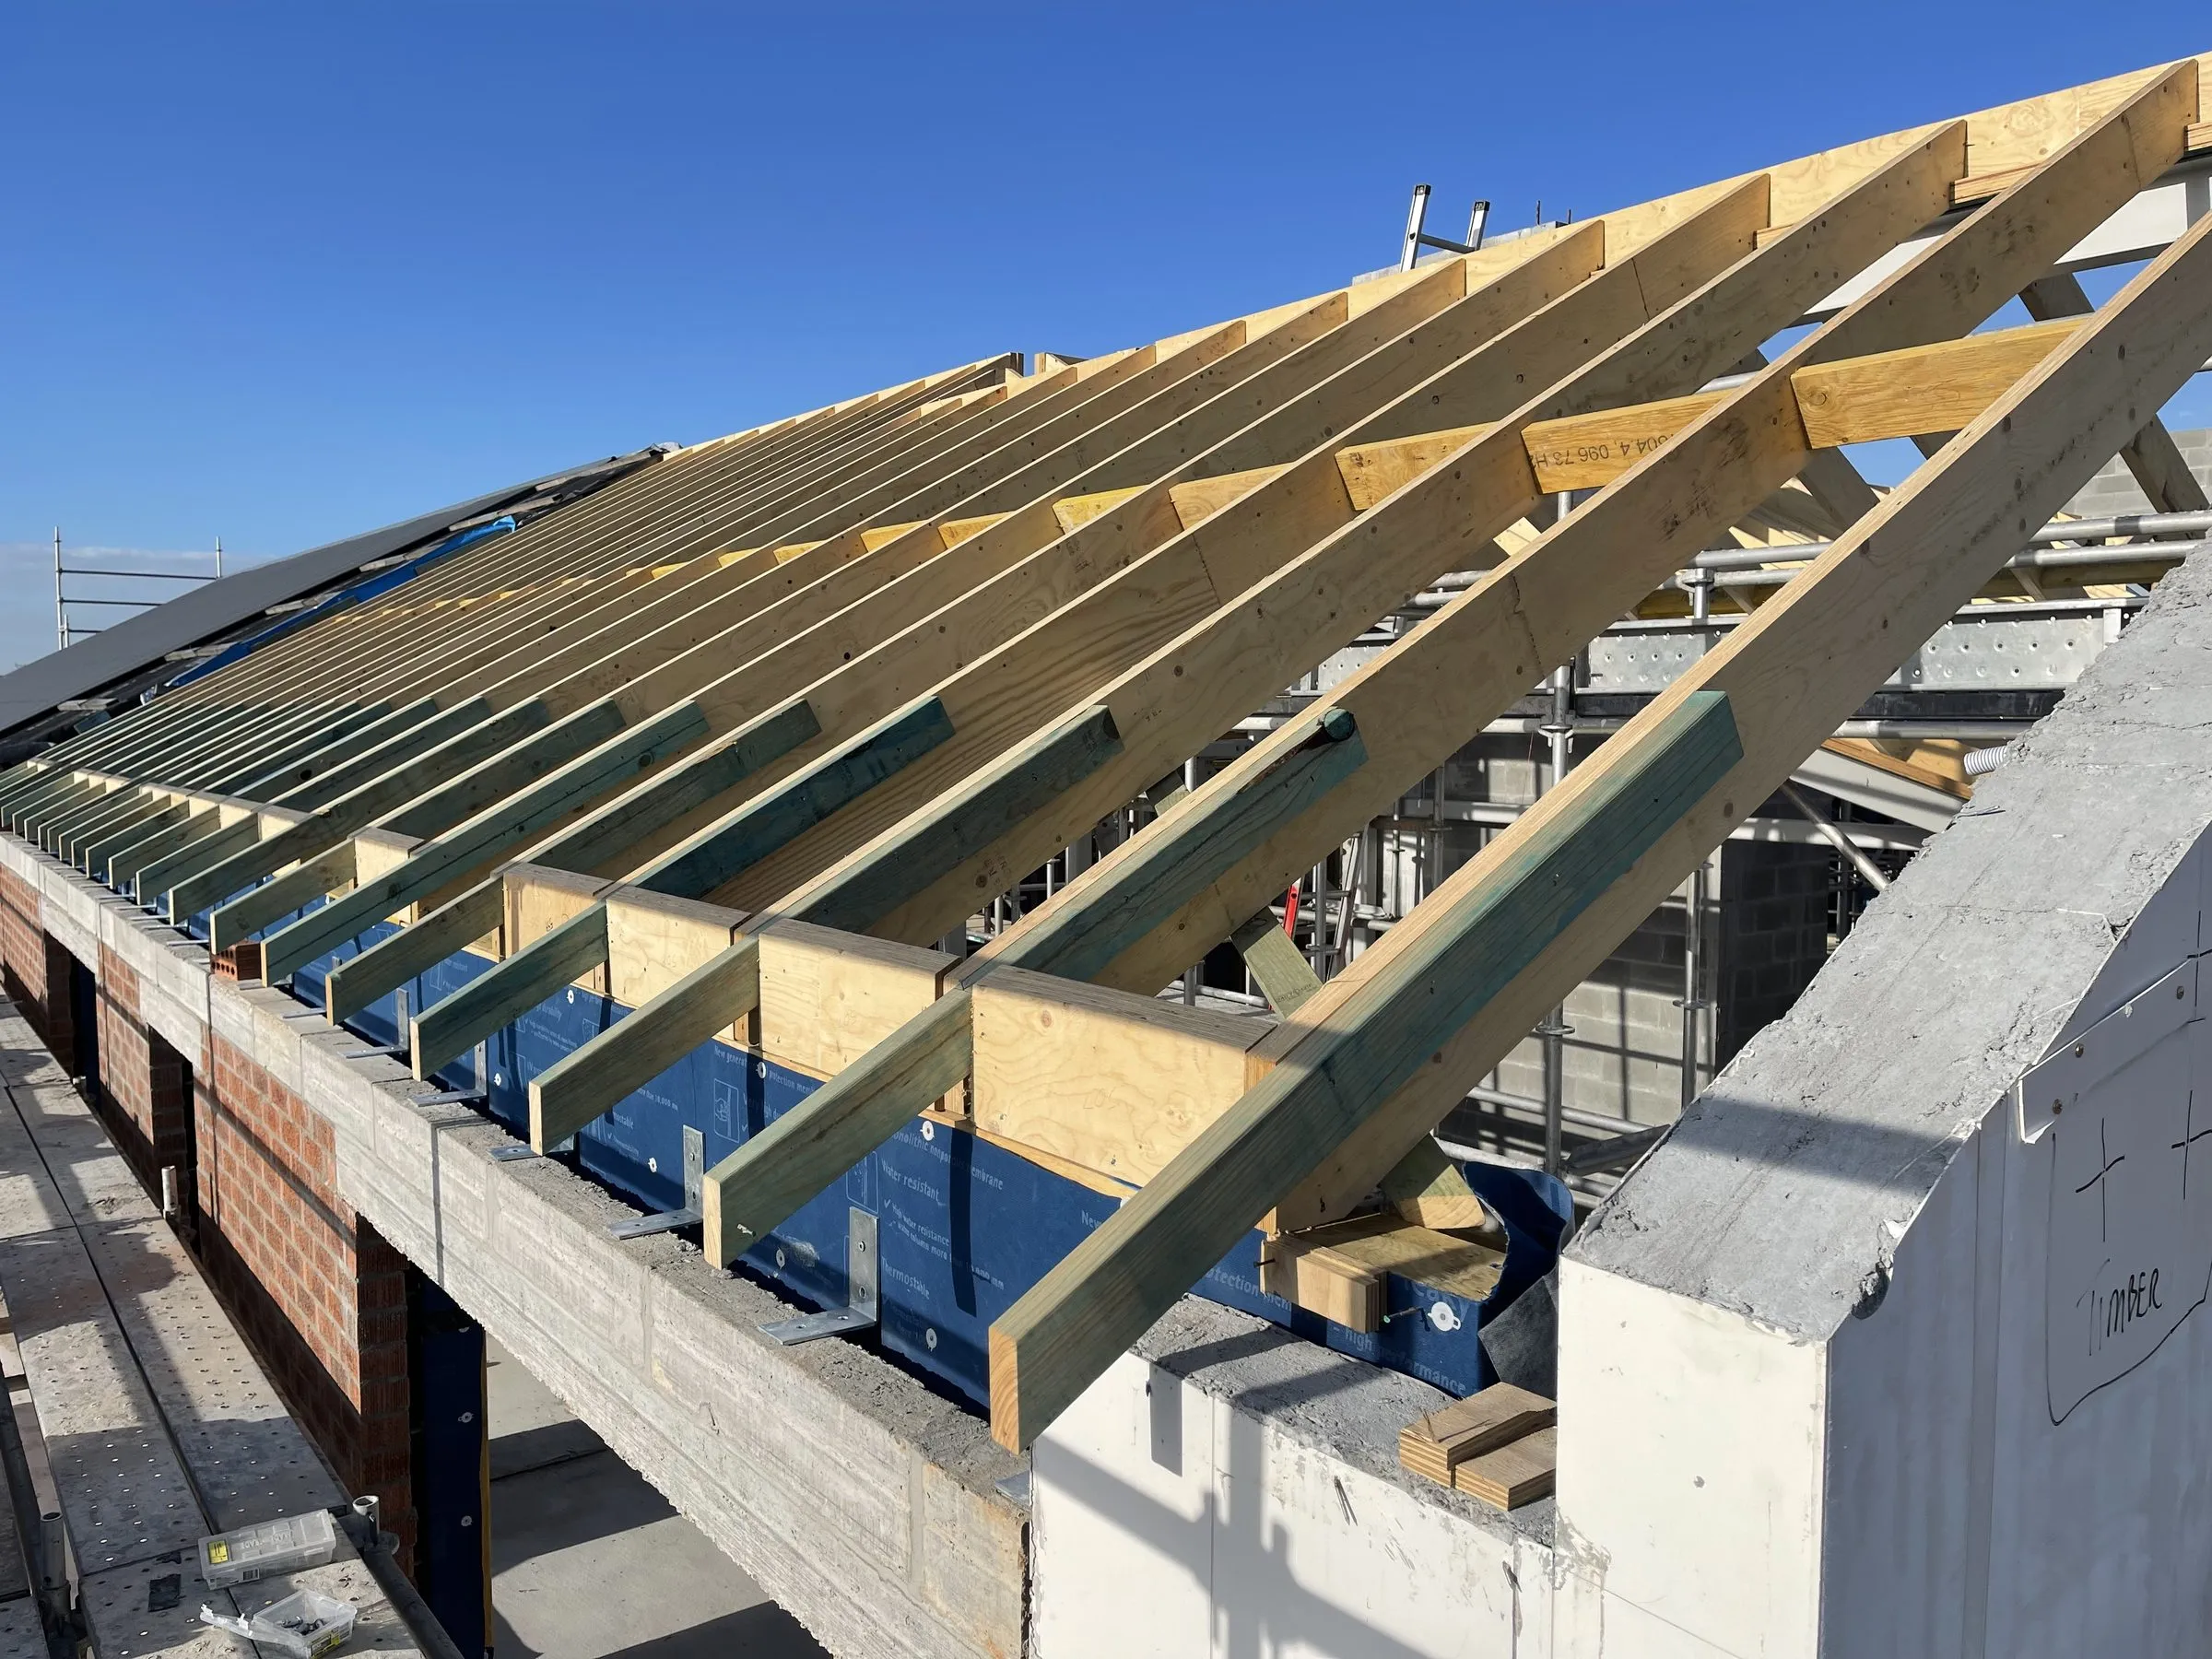
Two ways to build a roof. Most new houses use trusses. Most renovations use conventional framing. Here is why.
Prefabricated trusses
Engineered triangulated frames, designed by computer, built in a factory and craned into place.
Cost: cheaper overall. The trusses themselves cost more than loose timber, but installation is dramatically faster. A truss roof on an average house goes up in one to two days.
Spans: trusses can span the full width of a house without internal support, which means internal walls are non-load-bearing and can be moved later.
Precision: manufactured to millimetre tolerance and engineered for your specific loads, wind category and roof covering.
The catch: the webbing fills the roof space. You cannot use it for storage, and you cannot easily convert it to a room later. You also cannot cut or modify a truss without an engineer, ever. Not for a duct, not for a manhole, not for anything.
Lead time: two to six weeks from final measure to delivery, which has to be planned into the program.
Conventional or stick framing
Rafters, ridge, hanging beams, struts and collar ties, cut and assembled on site.
Cost: more expensive in labour. A conventional roof on the same house might take a week or more with skilled carpenters.
Flexibility: it can be adapted as it goes, which matters enormously when tying into an existing roof that is not the shape the plans suggested.
Roof space: open and usable. Storage is possible, and conversion to a room is far more feasible.
Cathedral ceilings: conventional framing with exposed rafters or a structural ridge beam is how you get a raked ceiling. Trusses can do it with specific scissor or raked designs, but conventional is often simpler.
Skill: requires carpenters who genuinely know how to set out a roof. This is a diminishing skill and it shows in the pricing.
Which to use when
New build, standard roof, budget matters: trusses. It is why almost every project home uses them.
Extension tying into an existing roof: conventional, usually. The existing roof is never exactly what was drawn, and conventional framing lets us match pitch and plane on site.
You want a cathedral or raked ceiling: conventional with a structural ridge, or purpose-designed raked trusses.
You want usable roof storage or a future attic: conventional, or attic trusses specifically designed for it.
Complex roof geometry with multiple hips and valleys: it depends. Trusses handle complexity well if the design is finalised. Conventional handles uncertainty well.
The hybrid approach
We frequently use both on one job. Trusses over the new rectangular section where they are efficient, conventional framing at the junction where the new roof meets the old and everything has to be adjusted to reality.
There is no rule against mixing them and it is often the sensible answer.
Things people get wrong
Cutting a truss. Never. Not for a downlight, not for ducting, not for a manhole. Trusses are engineered as a whole and cutting one member can compromise the entire truss. If something has to pass through, it needs an engineer to design a solution.
Ordering trusses before the frame is measured. Trusses are made to a specific span. If the walls end up 15mm out, the trusses do not fit.
Forgetting the crane. Trusses need craning. If access is poor, that cost can erase the saving.
No bracing. Truss roofs need specific bracing to the engineer’s layout. It is frequently skimped and it matters in high wind.
Ventilation, either way
Whatever you frame with, the roof space needs ventilation. Warm moist air rises into the cavity, and without airflow it condenses on the underside of the sarking and drips onto the ceiling insulation.
We see this misdiagnosed as a roof leak regularly.
We frame roofs both ways across Newcastle and the Hunter and will recommend whichever suits the job rather than whichever is quicker for us.
More building advice
Insulation That Actually Works in Newcastle Homes
Where insulation matters most in the Hunter climate, why installation quality beats R-value, and what to do during a renovation while walls are open.
Structural Steel in Home Renovations: When and Why
When a renovation needs structural steel rather than timber, how beams are sized and supported, and what it costs to open up a Newcastle home.
Subfloors, Bearers and Joists: What Goes Wrong Underneath
How a suspended timber floor works, the problems that develop in older Newcastle homes, and what a bouncy or sloping floor is actually telling you.