
Second Storey Addition Costs and What Drives Them
What a second storey addition costs in Newcastle and Lake Macquarie, whether your existing footings can take it, and how it compares to moving house.
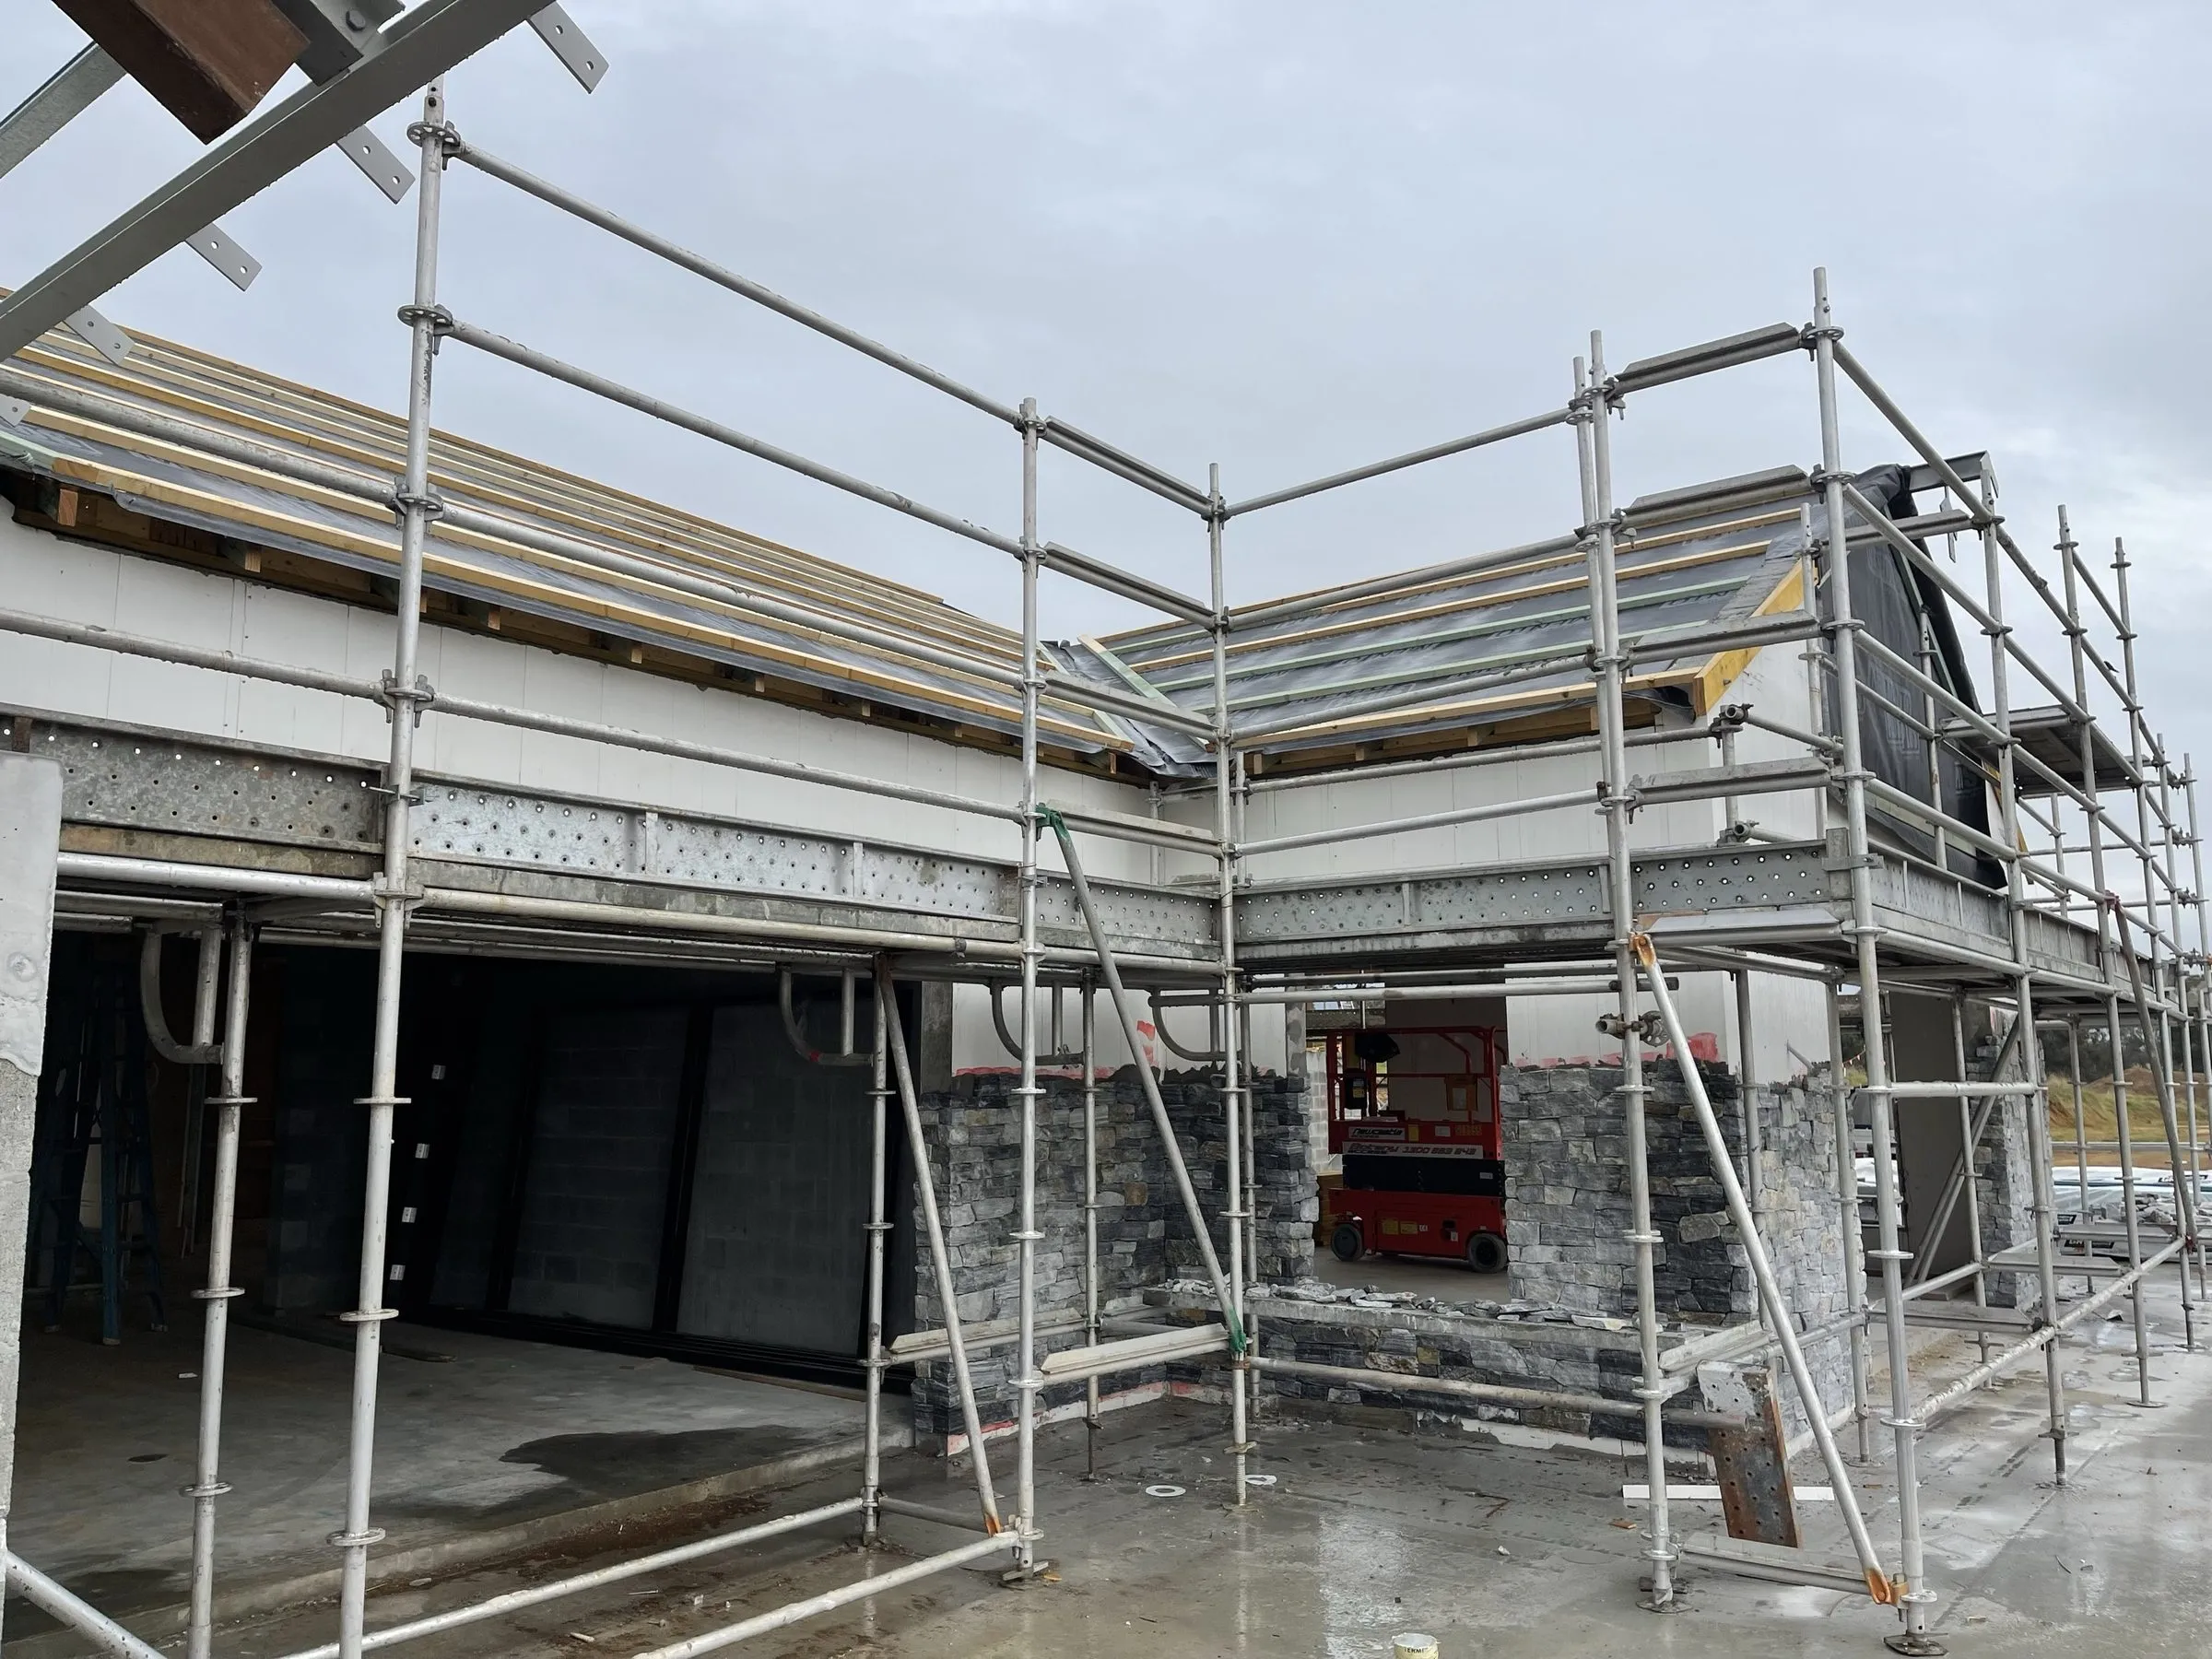
Going up instead of out is the obvious answer when the block is small or the yard is worth keeping. It is also the most structurally demanding thing most homeowners will ever commission.
The numbers
Expect $4,200 to $6,000 per square metre for a second storey addition in the Newcastle area. A typical 80m² upper floor with three bedrooms and a bathroom therefore lands somewhere between $340,000 and $480,000.
That is meaningfully more per square metre than a ground floor extension, and the reason is everything that happens below the new floor.
Why it costs more than building out
The existing structure has to carry it. Your current footings and walls were designed for a single storey roof load. Adding a floor, walls and a new roof above changes that completely. An engineer will assess it, and the answer is sometimes that the footings need underpinning.
The roof comes off. Your house is open to the weather for a period. That means temporary weather protection, and it means a real risk if it rains. Builders price that risk.
Everything goes up a ladder. Scaffolding for the full perimeter, a crane or telehandler for trusses and beams, and slower material handling throughout.
A staircase has to go somewhere. It consumes around 10 to 12 square metres across both floors, and it usually means reworking the ground floor layout around it.
Services extend upward. New plumbing stacks, new circuits, and often an upgraded switchboard.
Can your house take a second storey?
The honest answer requires an engineer, but some early indicators:
- Slab on ground, post-1990. Usually the most straightforward, though the slab edge beams still need checking.
- Brick veneer on strip footings. Common around Newcastle and usually workable, sometimes with underpinning.
- Full double brick. Often good load capacity but harder to modify.
- Timber floor on piers, older homes. Frequently needs significant work below before anything goes above.
Get a structural engineer to look before you fall in love with a floor plan. It costs a few thousand dollars and it is the difference between a realistic project and an expensive dead end.
Second storey versus moving
Run the comparison honestly. Selling and buying in the Newcastle market costs you agent commission, stamp duty on the new place, legal fees and moving costs, which together commonly total $70,000 to $110,000 on a mid-range home. None of that adds a single square metre of living space.
If you like your street, your block and your school catchment, an addition often wins. If the house has other fundamental problems, it usually does not.
Timeline
Four to six months on site for most second storey additions, plus two to four months beforehand for design, engineering and approvals. Most families move out for at least the roof-off and framing stage.
Before you commit
Get the engineering assessment first, then a design, then quotes on that design. Quoting from a sketch produces numbers that mean nothing.
We build second storey additions across Newcastle and Lake Macquarie and are happy to give you an early read on feasibility before you spend money on drawings.
More building advice
What Does a Deck Cost in Newcastle?
Deck costs in Newcastle and Lake Macquarie by material and height, plus the site factors that quietly double the price of an elevated deck.
Bathroom Renovation Costs in Newcastle
Realistic bathroom renovation costs for Newcastle and Lake Macquarie homes, why waterproofing is not the place to save, and what changes the price.
How Much Does a Home Extension Cost in Newcastle?
Real cost ranges for home extensions in Newcastle and Lake Macquarie, what drives the price up, and where the money actually goes in a typical build.