Bushfire Attack Level (BAL) Explained for Hunter Homeowners
What a BAL rating means for your build, how it is assessed, and what each level requires in construction materials and detailing.
If your land is mapped as bushfire prone, a BAL assessment determines how your house has to be built. Plenty of blocks around the Hunter fringe, Cessnock, Port Stephens and the western edge of Lake Macquarie carry that mapping.
What BAL measures
Bushfire Attack Level rates the potential exposure of a building to ember attack, radiant heat and direct flame contact. It is assessed against AS 3959 and considers vegetation type, distance from that vegetation, and the slope of the land beneath it.
The levels are BAL-LOW, BAL-12.5, BAL-19, BAL-29, BAL-40 and BAL-FZ, which is flame zone.
What each level broadly requires
BAL-LOW. No specific construction requirements.
BAL-12.5. Ember protection. Screening of gaps, non-combustible or suitably rated external elements, gutter guards, sealed gaps under doors.
BAL-19. As above with increased requirements for glazing, decking materials and external cladding.
BAL-29. Toughened glass to windows, restricted timber species for decking, more robust cladding and roof detailing.
BAL-40. Substantially non-combustible construction, heavily restricted materials, shutters or screens on glazing.
BAL-FZ. Flame zone. Very expensive to build, and often the trigger to reconsider siting the house elsewhere on the block.
The cost impact
Moving from BAL-12.5 to BAL-29 can add 5 to 12% to a build cost. BAL-40 and FZ can add considerably more. The materials are dearer and the detailing is slower.
This is why the assessment should happen before you finalise the design and definitely before you commit to a budget.
Reducing your BAL
The rating depends on distance to vegetation and slope, so it can sometimes be reduced:
- Siting the building further from the classified vegetation
- Establishing and maintaining an asset protection zone
- Managed vegetation clearing where permitted
A few extra metres of separation can move you down a level and save a great deal of money. It is worth having the assessor look at siting options rather than assessing a fixed position.
What it means on site
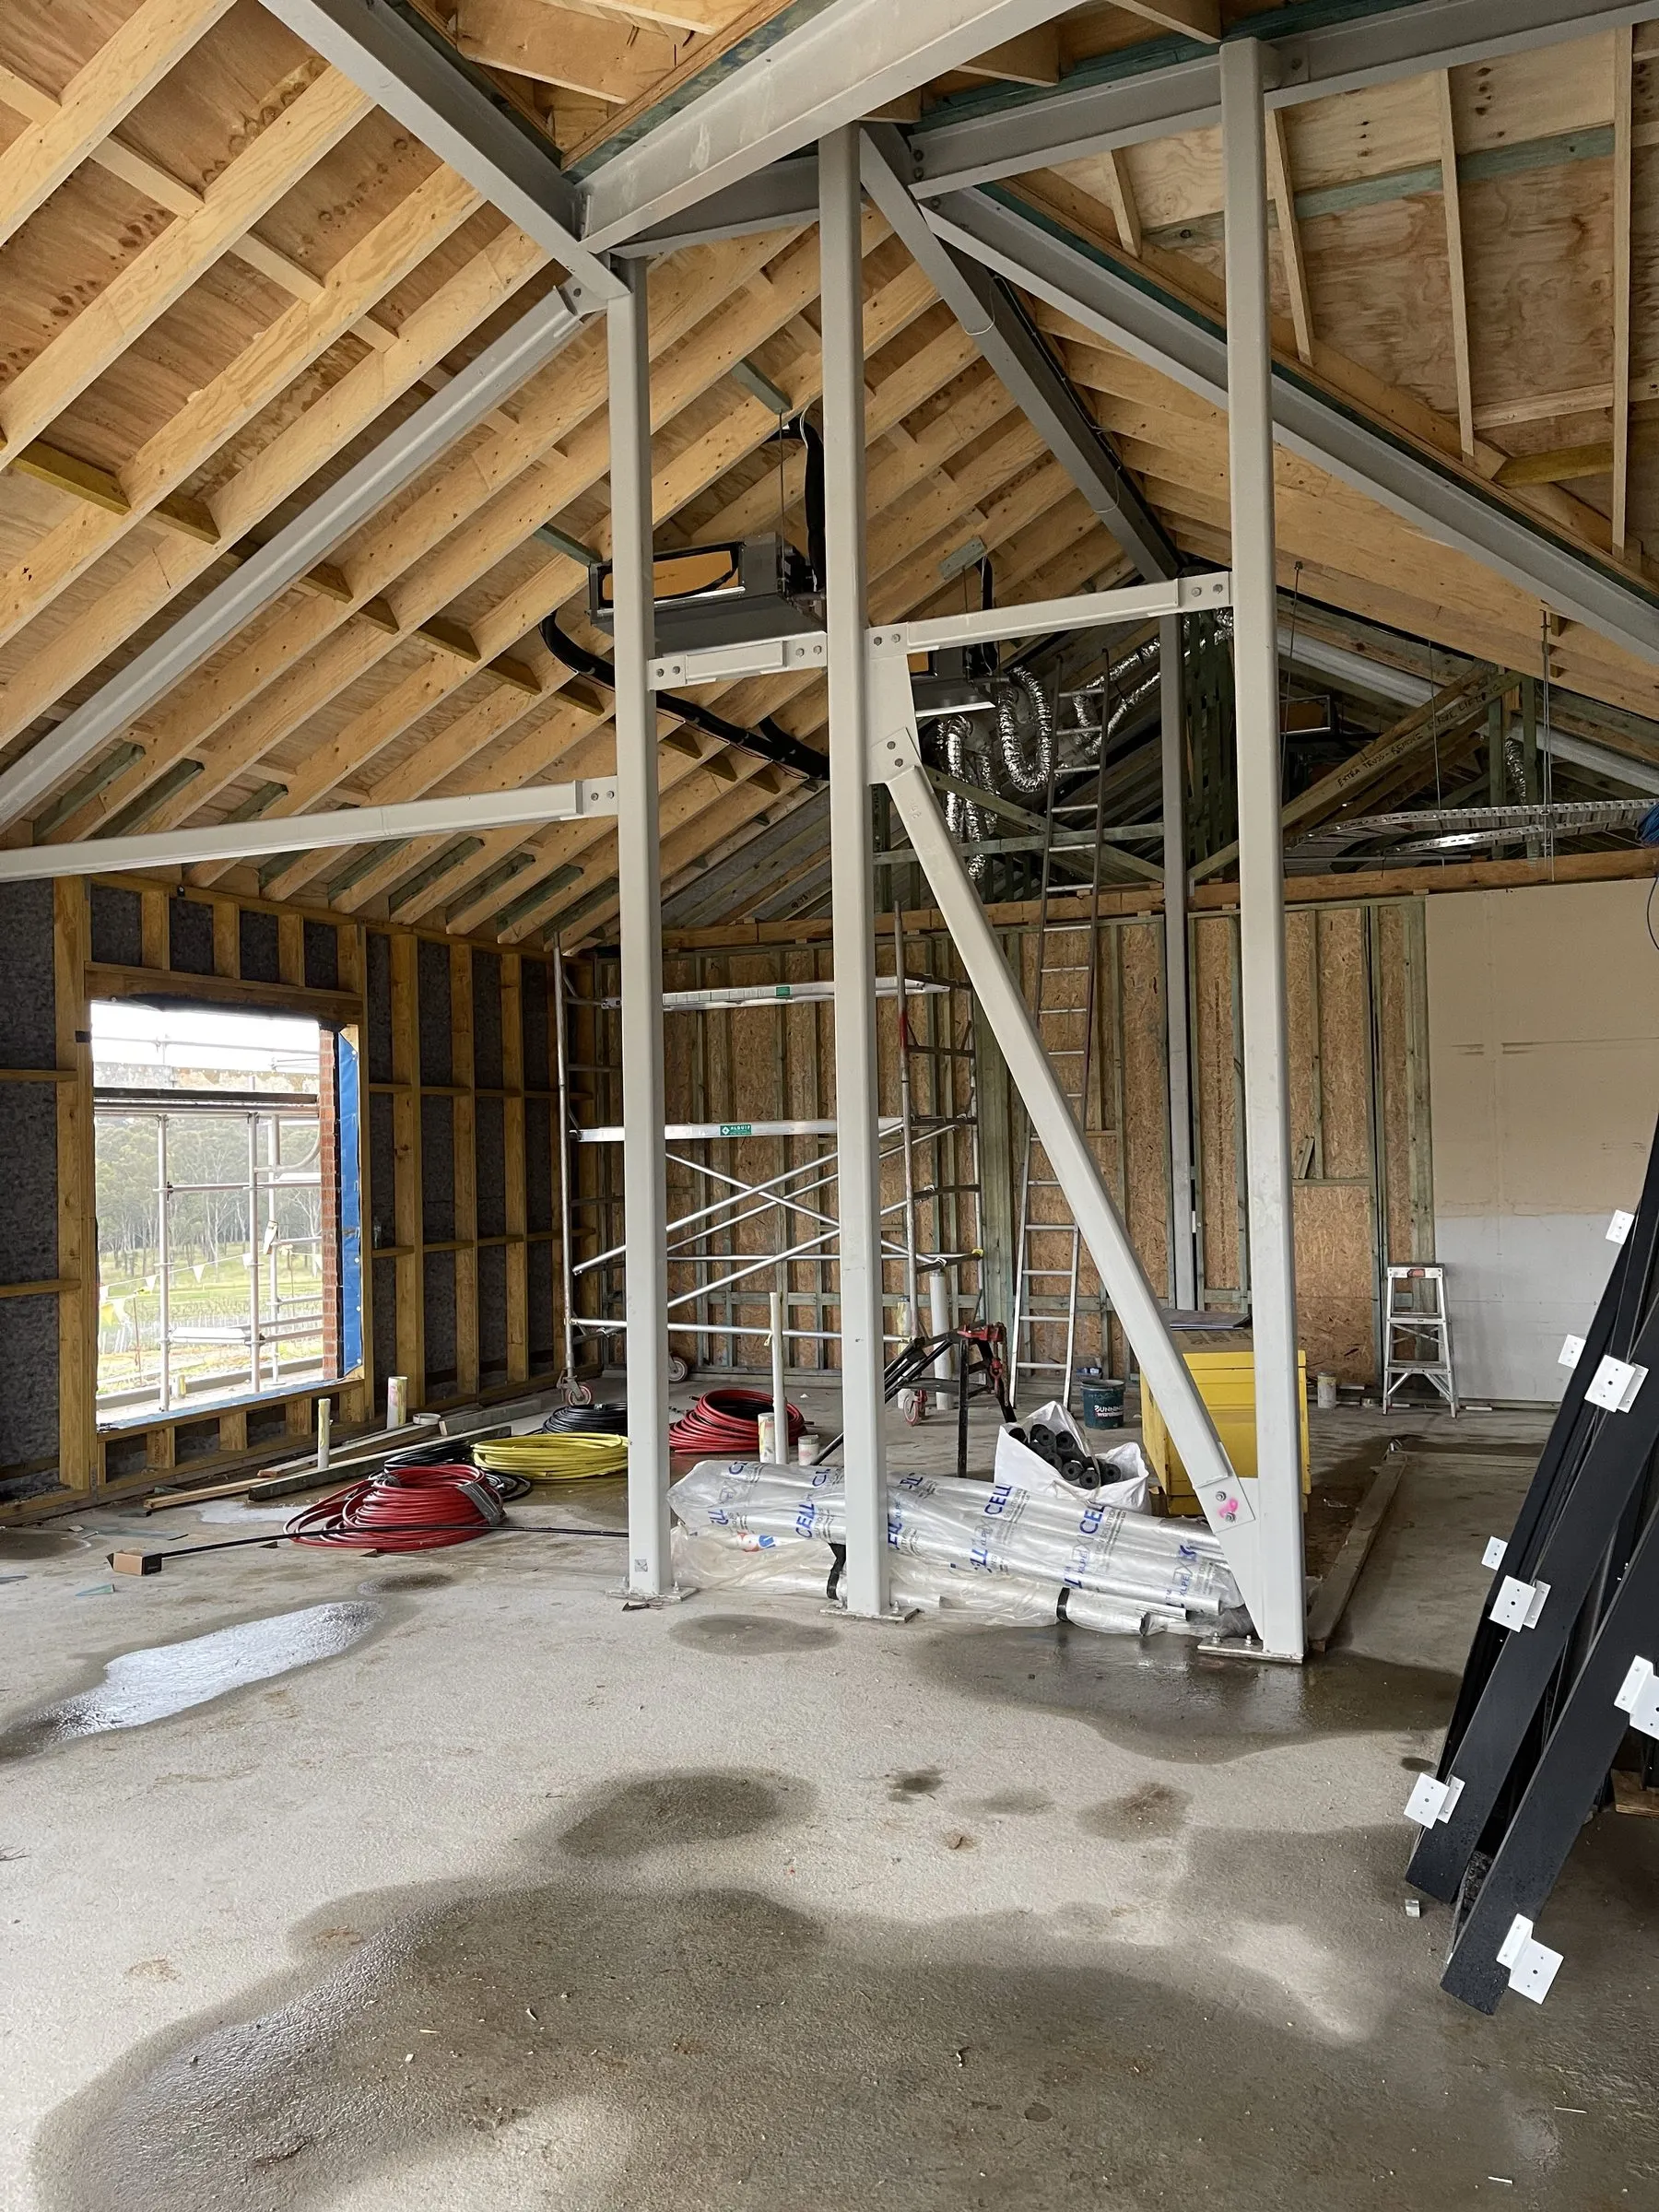
For us as builders, a BAL rating changes the specification of eaves, gutters, vents, decking, windows, doors and the seal at every penetration. Ember entry is the most common cause of house loss, and the detailing that prevents it is fiddly and easy to get wrong.
Every gap has to be screened or sealed. Weep holes, subfloor vents, roof vents and the junction between roof and gutter all need attention.
Getting assessed
You need a bushfire assessment report from an accredited practitioner. It forms part of your DA or CDC submission. Cost is typically $800 to $2,500 depending on complexity.
Practical advice
Get the BAL assessment early, design to it rather than retrofitting compliance, and budget for it honestly. A BAL-29 house built properly is a genuinely safer place to be, and the cost is far lower when it is planned in rather than added on.
We build to BAL requirements across the Hunter and are happy to talk through what your rating will mean in practice.
More building advice
DA or CDC? Choosing the Right Approval Path in Newcastle
The difference between a Development Application and a Complying Development Certificate in NSW, which one your job needs, and how long each takes.
Building in a Flood Zone: What Maitland and Hunter Owners Need to Know
How flood planning levels affect what you can build in Maitland and the lower Hunter, and what it means for extensions, floor heights and materials.
Do I Need Approval for a Deck in NSW?
When a deck is exempt development, when it needs a CDC, and the specific height, size and setback limits that decide it in New South Wales.